
Brick Walls
Brick walls
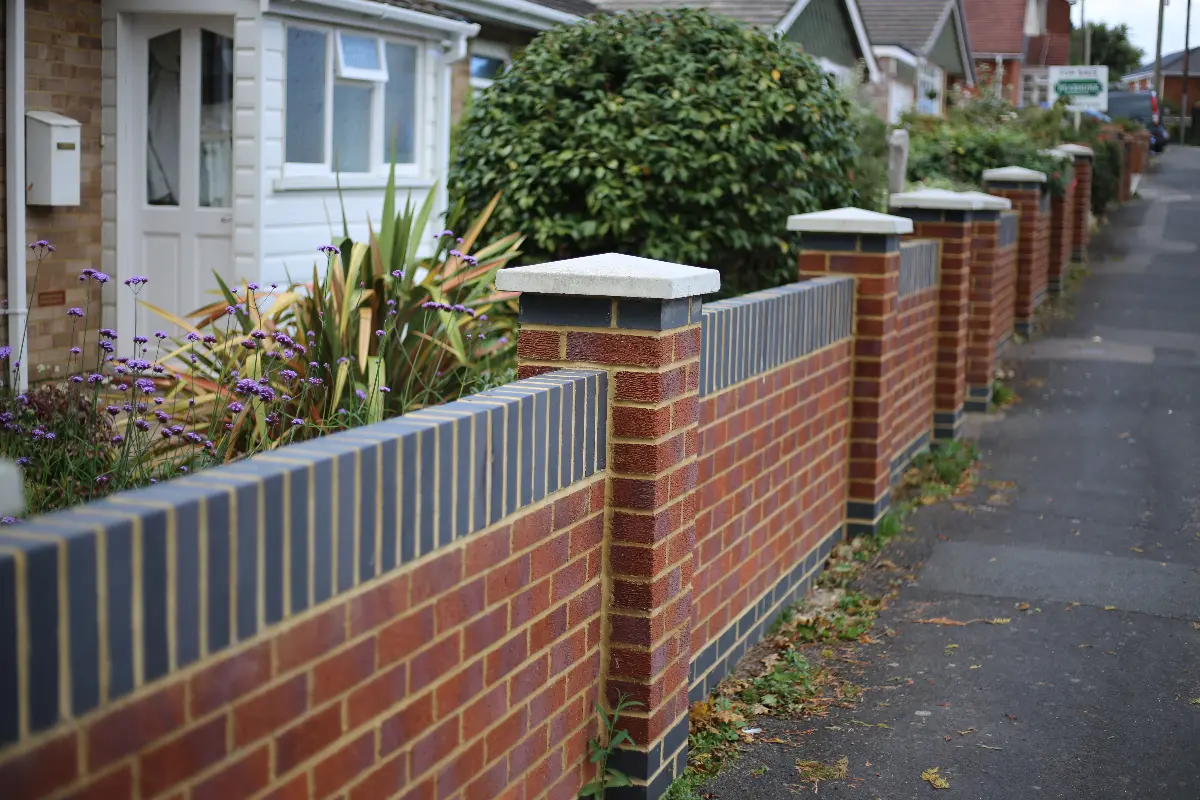
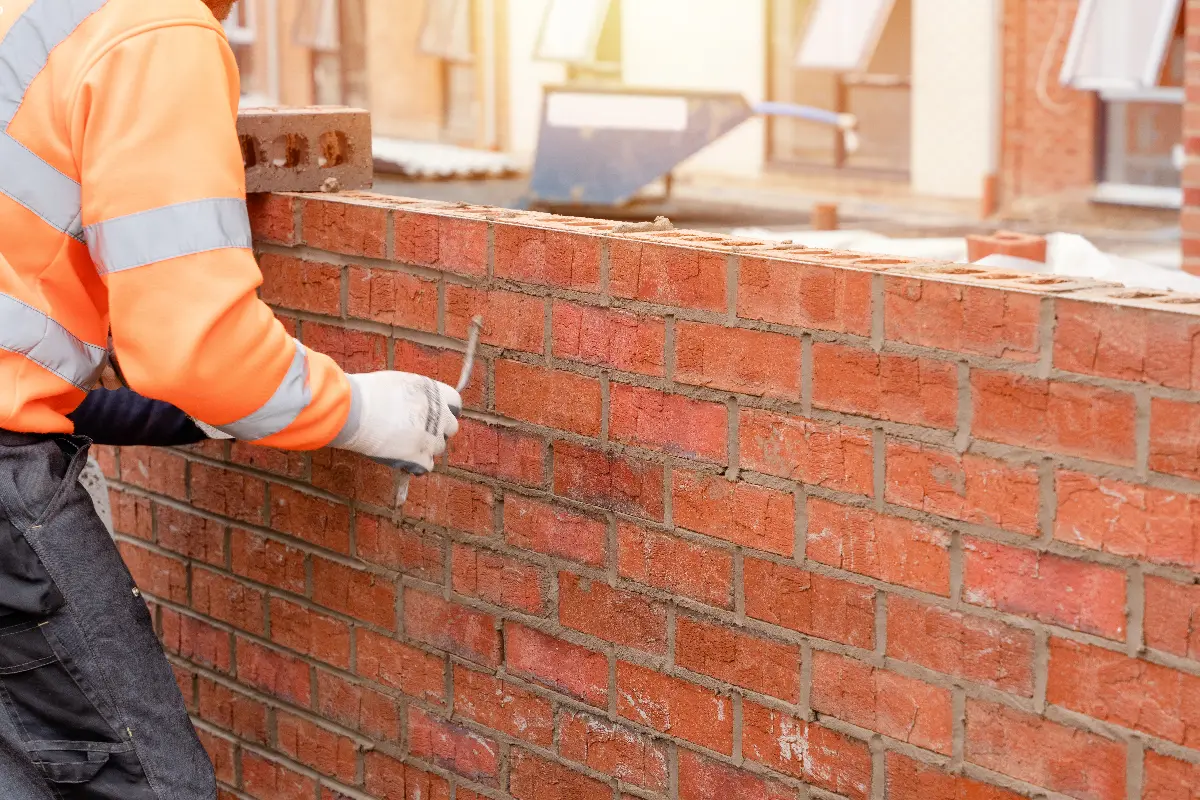
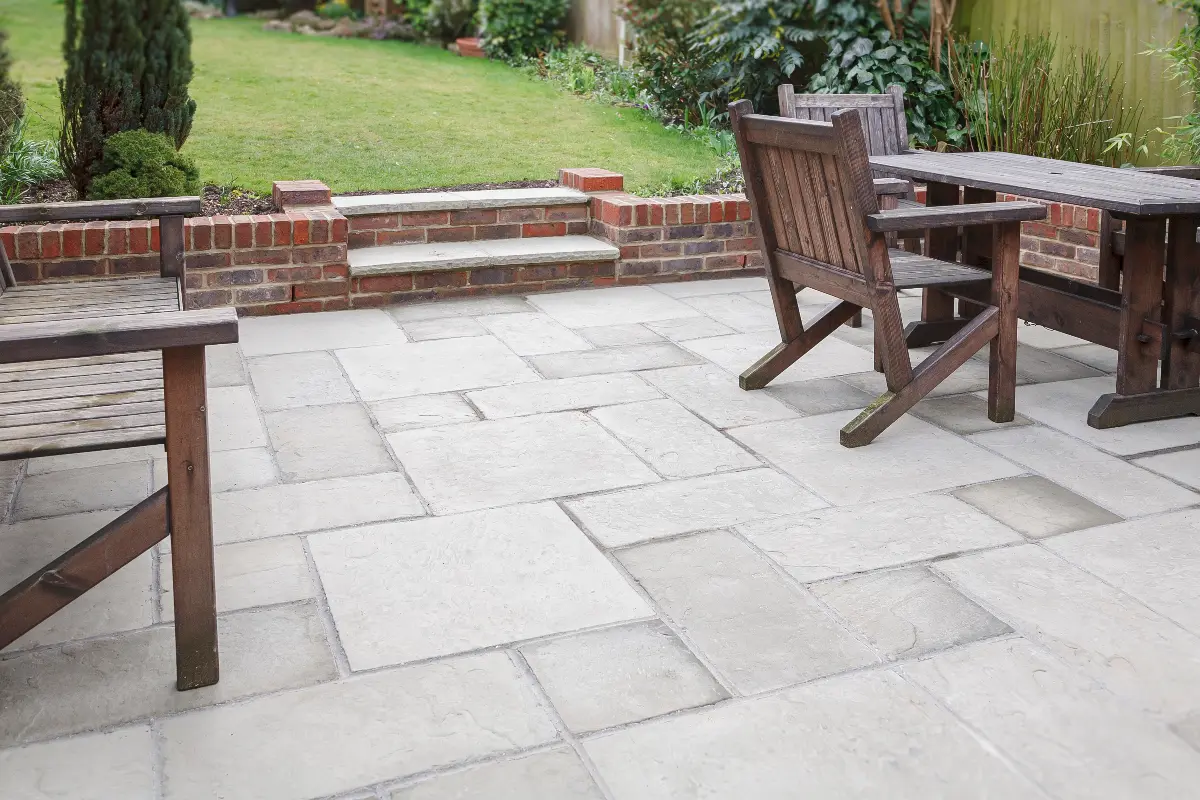
Garden, boundary and retaining walls, built on real foundations and capped properly.
Ask about brick walls
Tell us what is happening and we will come and look.
The work
Foundations and copings do the work
Most leaning garden walls in West London were built without enough foundation, or without piers to stiffen a long run. Once a wall starts to move there is no repointing it back to straight, so it comes down and goes back up on a proper footing.
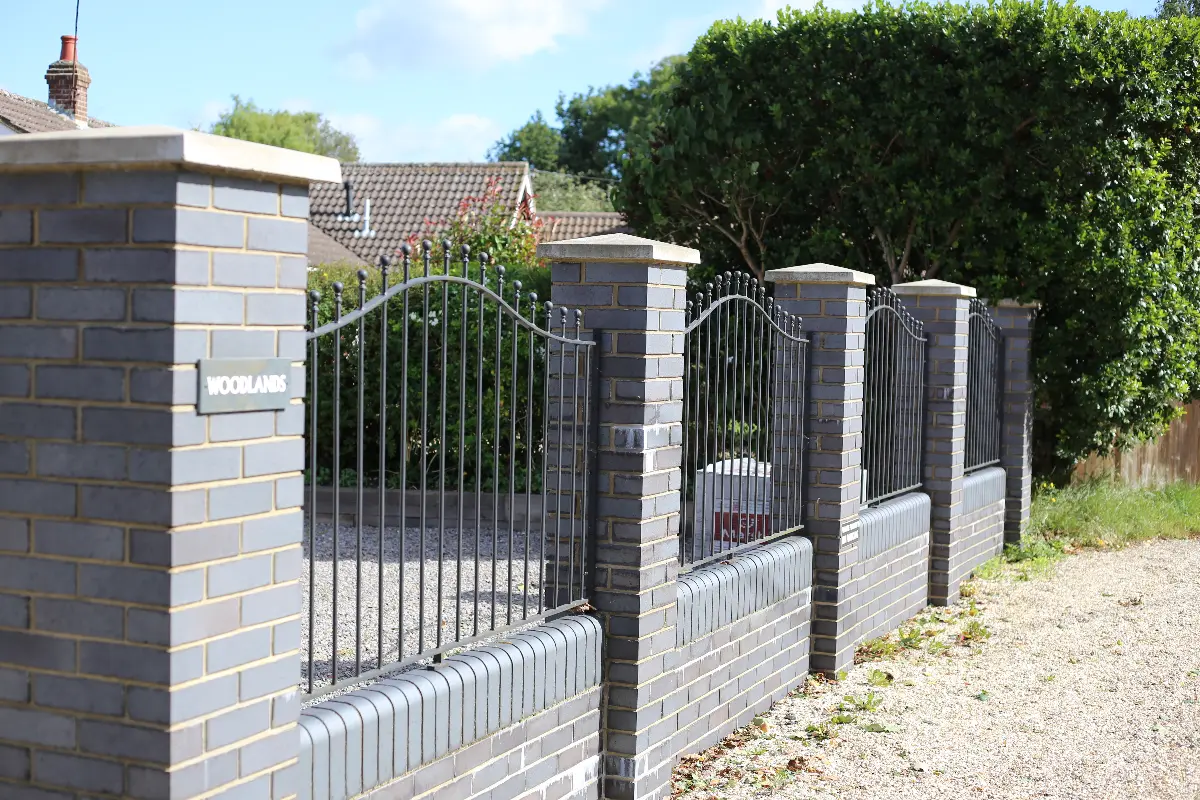
The other failure point is the top. A wall with no coping, or with a cracked cement capping, takes water straight into the brickwork. Frost then blows the face off the brick. A coping with a drip, over a damp proof course, stops it.
- Foundations sized for the wall, which is why ours stay straight.
- Copings bedded over a damp proof course, so water does not sit in the brick.
- Piers built in where a long run needs them rather than left out to save bricks.
- Spoil and old material taken away rather than left in a heap.
Why TJM
Why customers choose us
- A family-run business that has built up an enviable reputation across West London.
- Over 25 years of experience on roofs, roofline, brickwork and the ground around the house.
- High standards on every job, whatever its size, from a slipped tile to a full re-roof.
- Affordable pricing, with the figure in writing before any work starts.
- Our goal is to meet and exceed the expectations of every customer.
What's included
What brick walls covers
The price
Brick Walls costs
What brick walls costs comes down to what you actually have, not a price list. Two jobs that sound identical can be an hour of work or a week of it, which is why we do not price roofing over the phone. We come and look, then put a figure in writing.
- Wall height and length, and whether it retains ground.
- Foundation depth, which the ground conditions decide.
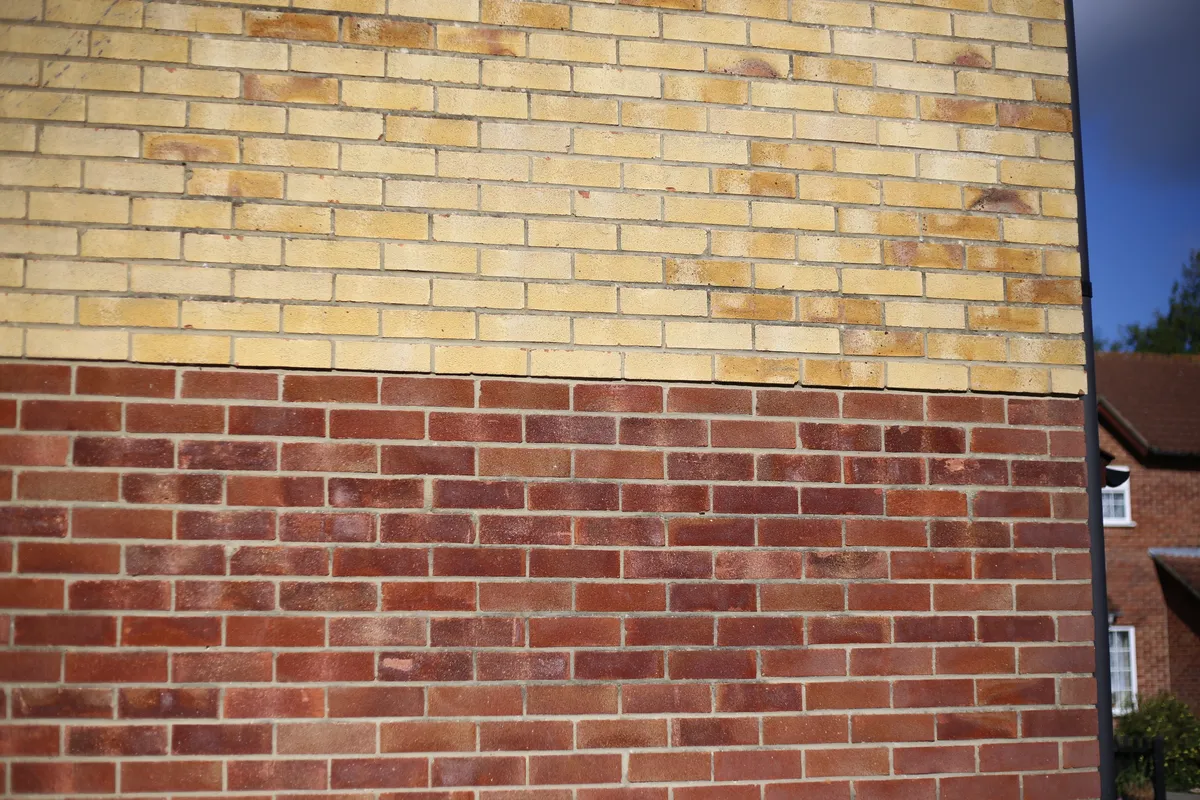
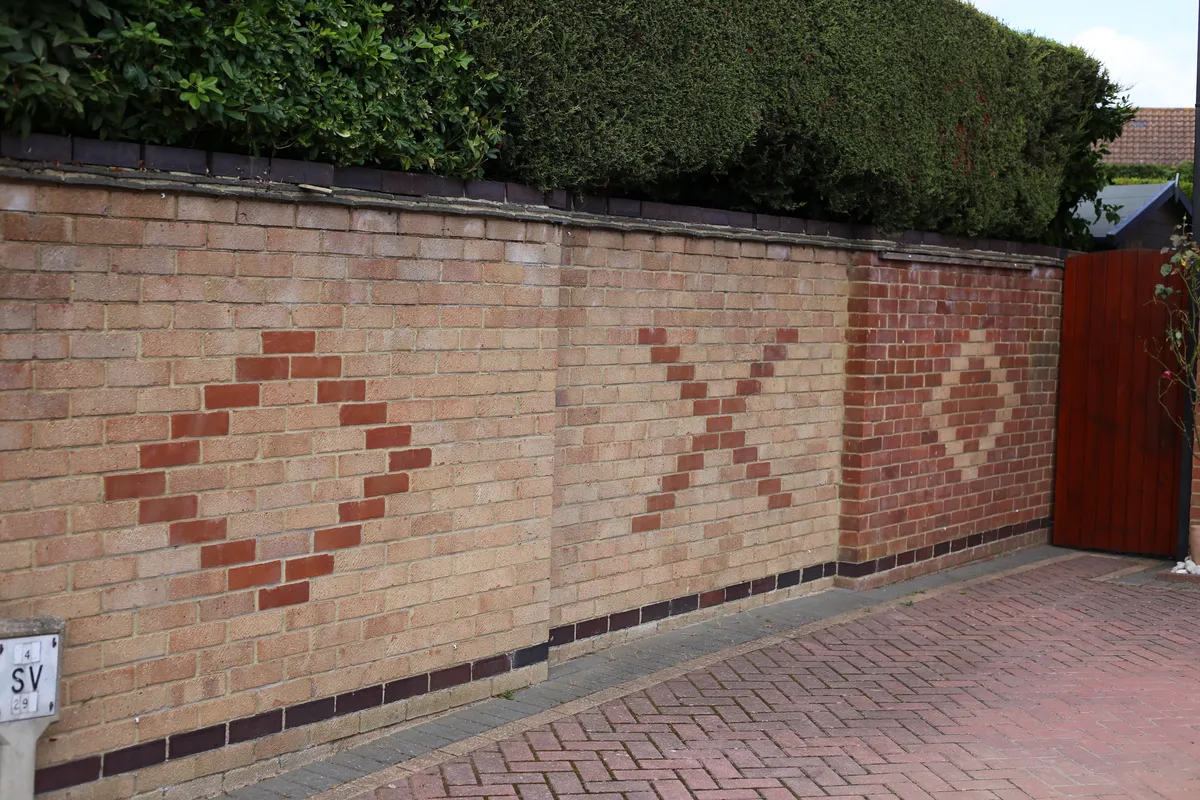
- Brick choice, and whether reclaimed brick is wanted to match.
- Access for materials, and how much spoil has to be carried out.
Next step
Get a price for brick walls
Send the form or ring us. We will come and look at what you actually have, then put a figure in writing.
Our work
Read the reviews, then look at the jobs
What customers have said about the work, collected from the places they left it.
Read customer feedback straight from our MyBuilder profile, where every review is tied to a job we were hired for, and see finished work on Instagram as it comes off the scaffold.
How it works
How a brick walls job runs

Step 01
Measure and check the ground
Height, length, what the wall retains and what the ground is like all set the foundation.
Step 02
Agree brick and coping
You see the brick, the bond and the coping option before we start.
Step 03
Dig and build
Foundation in, wall built with piers and movement joints where the run needs them.
Step 04
Cap and clear
Coping bedded over a damp course, joints pointed, and the spoil taken away.
Questions
Brick Walls: common questions
The questions we get asked most often about this work. Anything else, ring and ask.
Still not sure? Ring and ask. It is usually quicker than typing it out, and you will speak to the person who would do the work.
How high can I build a garden wall?
Can my leaning wall be straightened?
Does a retaining wall need drainage?
How deep does the foundation need to be?
Do I need my neighbour's agreement?
You may also need
Related work
Where we work
Roofers across West London
We work across the west London boroughs and the towns along the river. If you are just outside the list, ring and ask. We will tell you straight whether it is a journey we can make work.
- Ealing
- Northfields
- Acton
- Chiswick
- Shepherds Bush
- Fulham
- Hounslow
- Kew
- Richmond
- Twickenham
- Hampton
- Kingston